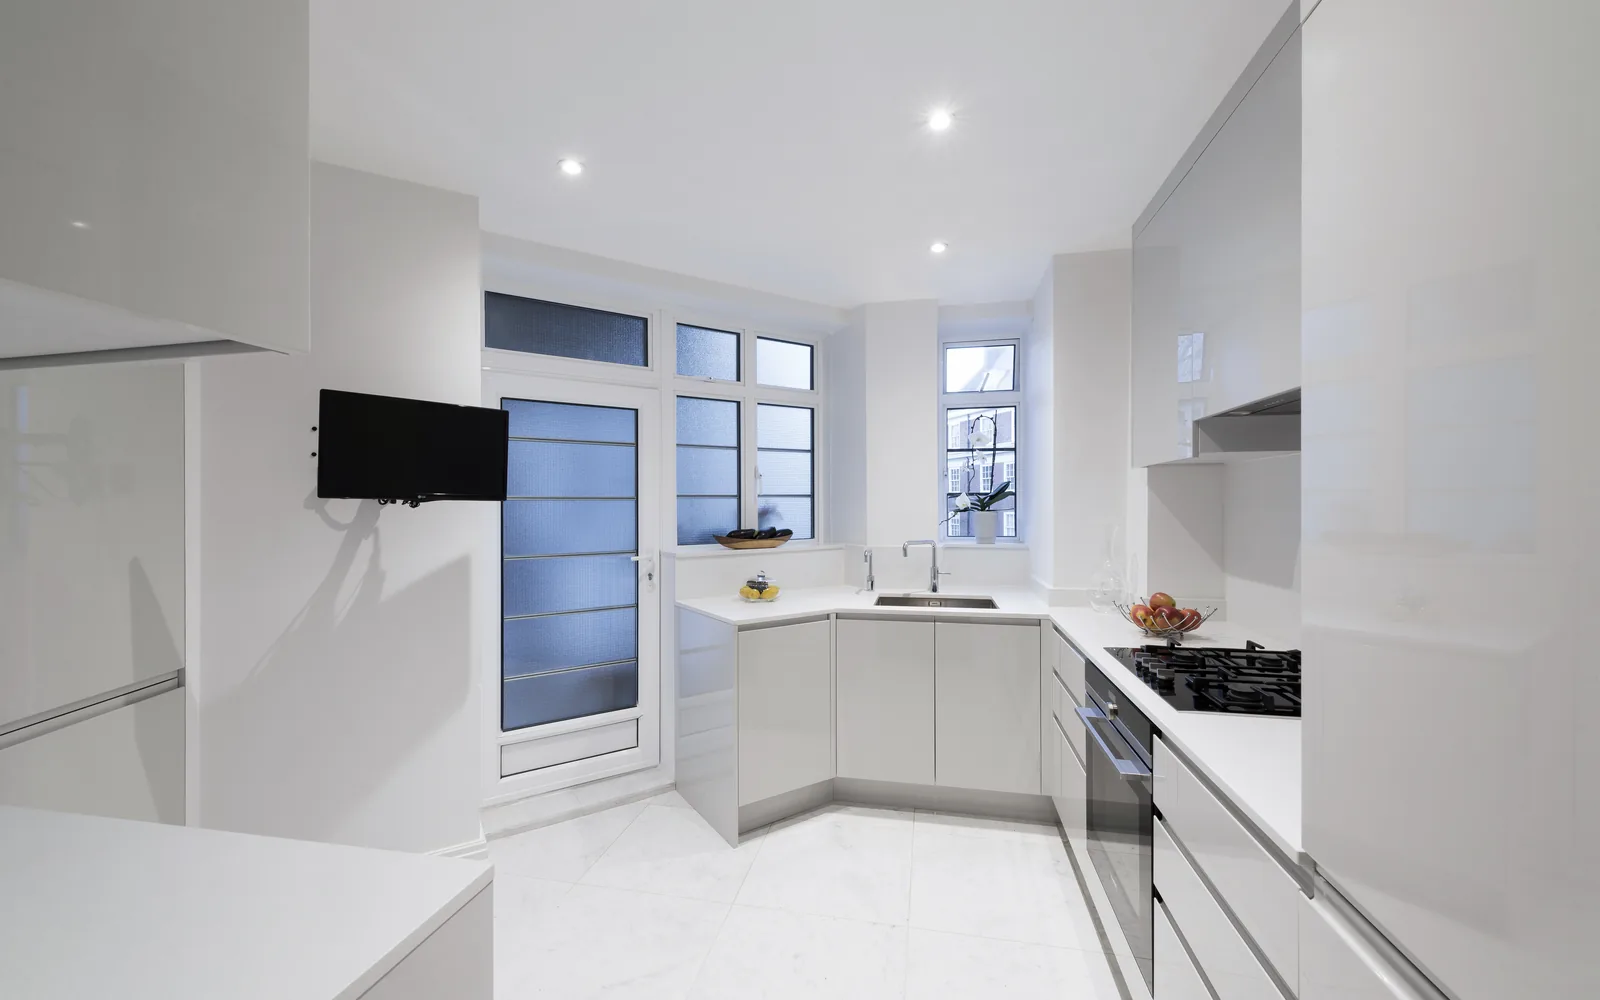
Handleless Kitchen Installation
A completed white handleless kitchen installation with integrated appliances, fitted utility storage and carefully coordinated finishing details.
View projectSelected completed work
A selection of completed kitchen installation and bespoke joinery projects. Each project page keeps the photography together so the workmanship, proportions and details can be reviewed clearly.
A completed white handleless kitchen installation with integrated appliances, fitted utility storage and carefully coordinated finishing details.
View project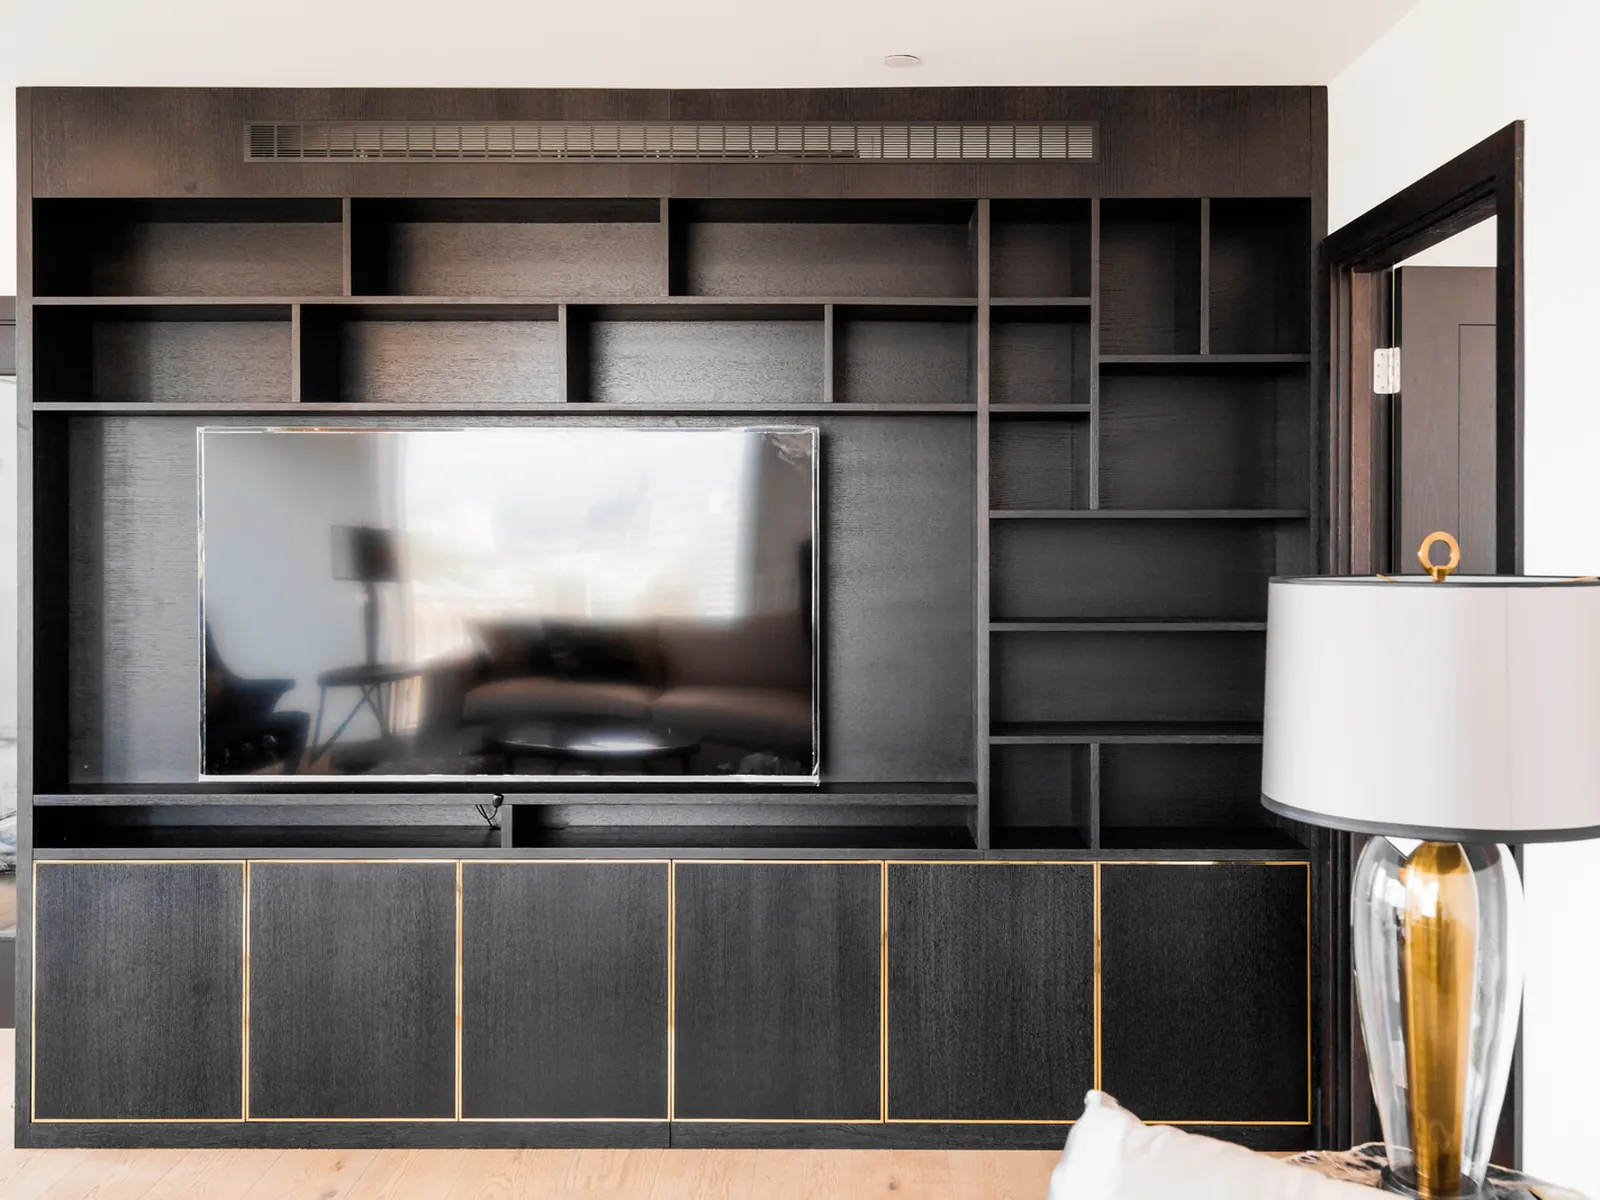
A full-height dark oak-grain media wall with an integrated TV recess, asymmetrical open shelving, concealed lower storage and fine brass-toned inlay detailing.
View project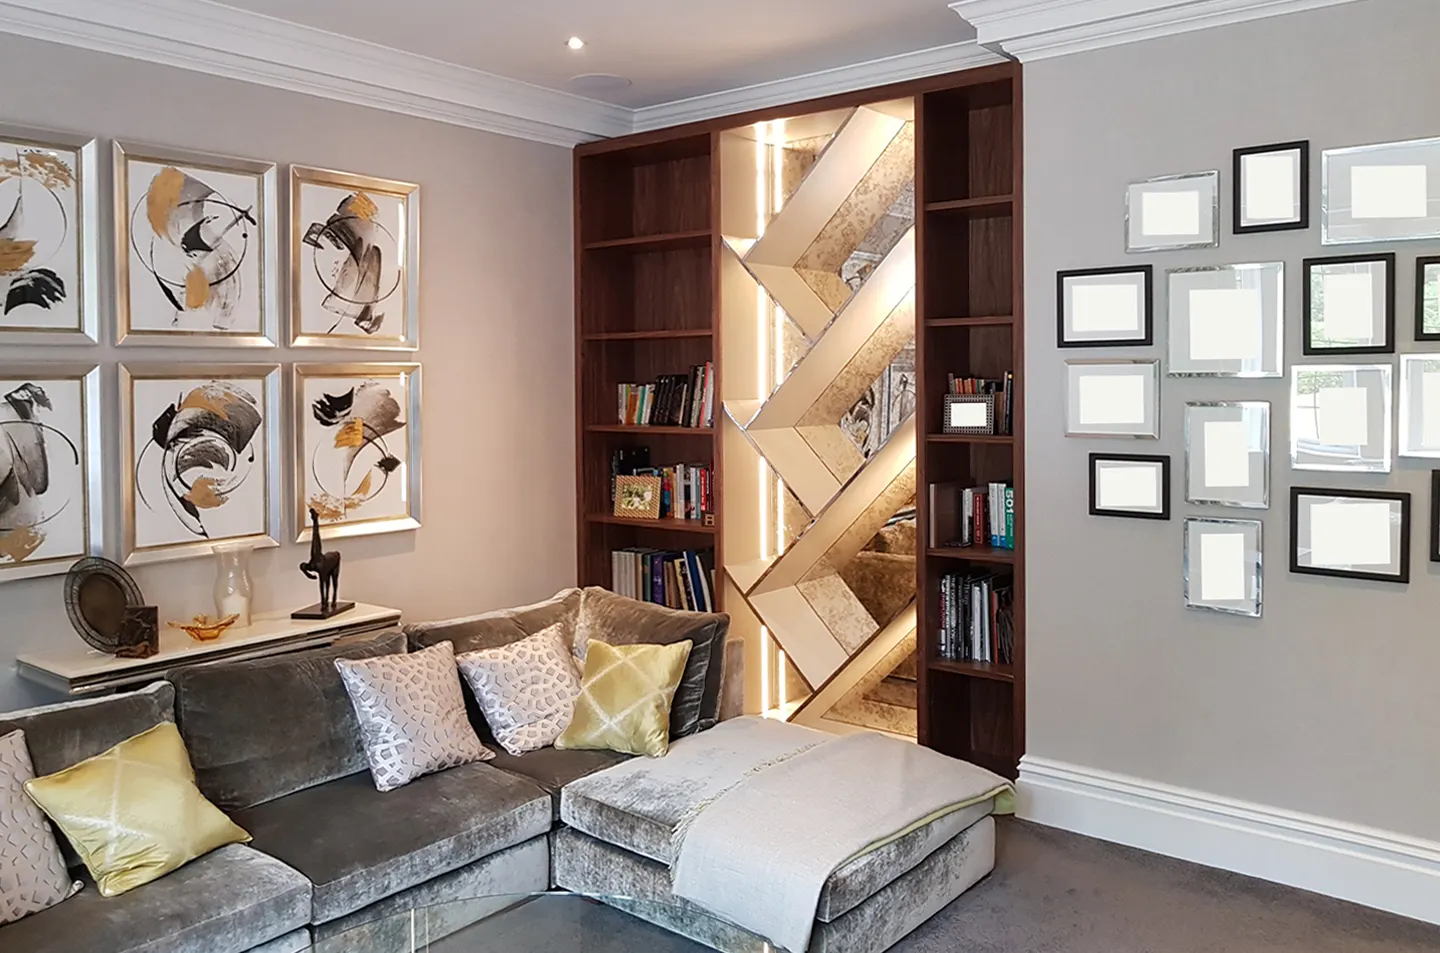
A full-height natural walnut bookcase with open shelving, an illuminated geometric mirror feature and carefully integrated display lighting.
View project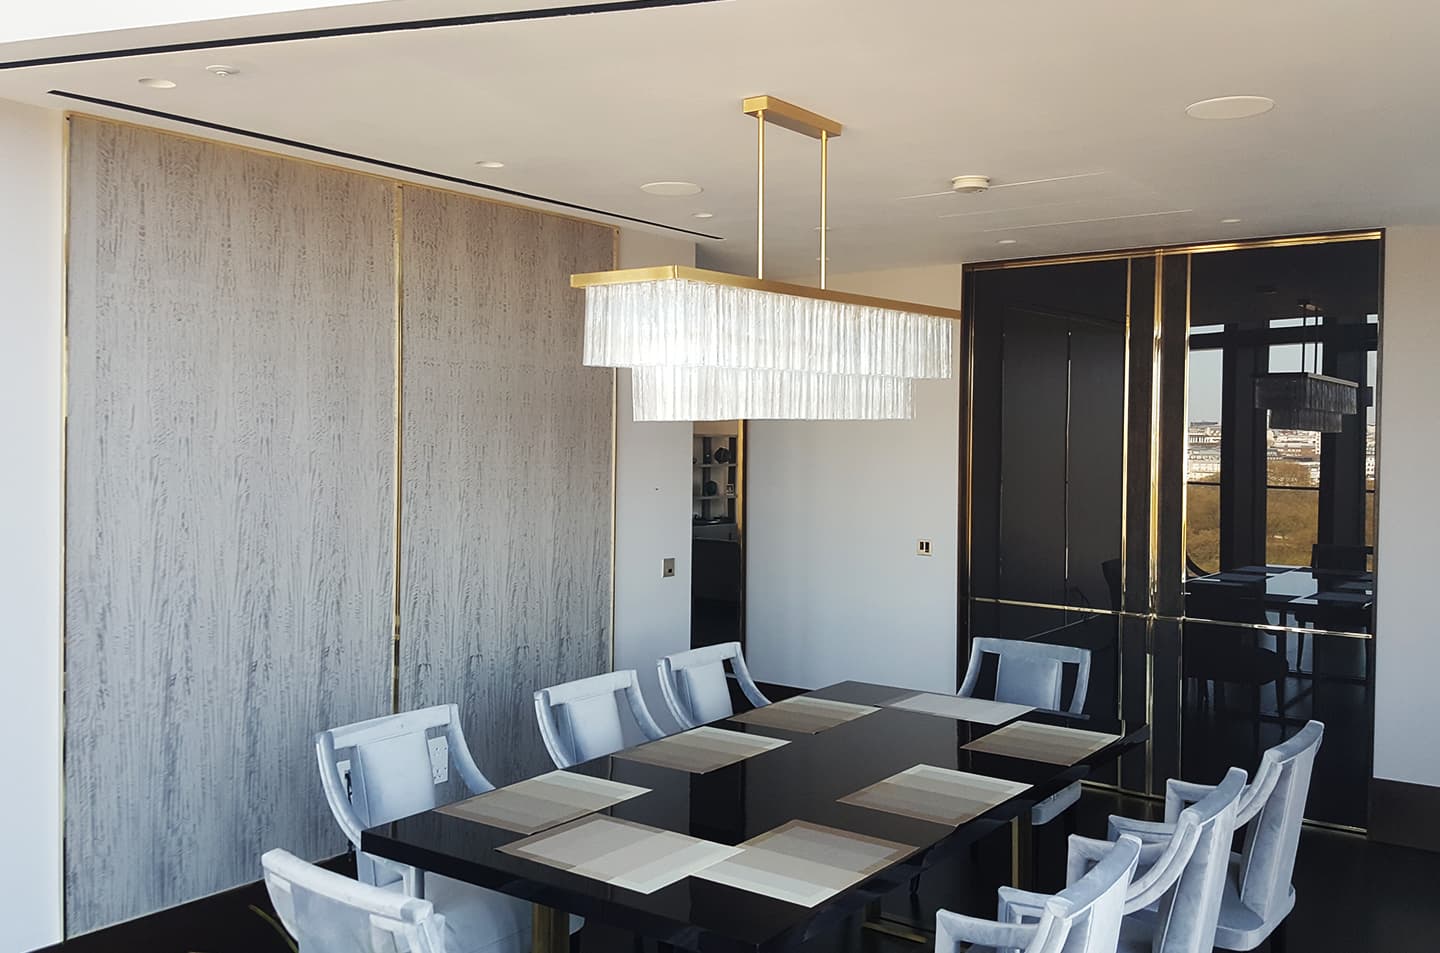
Dark reflective wall panels and integrated doors detailed with polished brass lines, forming a precise architectural feature within a Westminster dining interior.
View project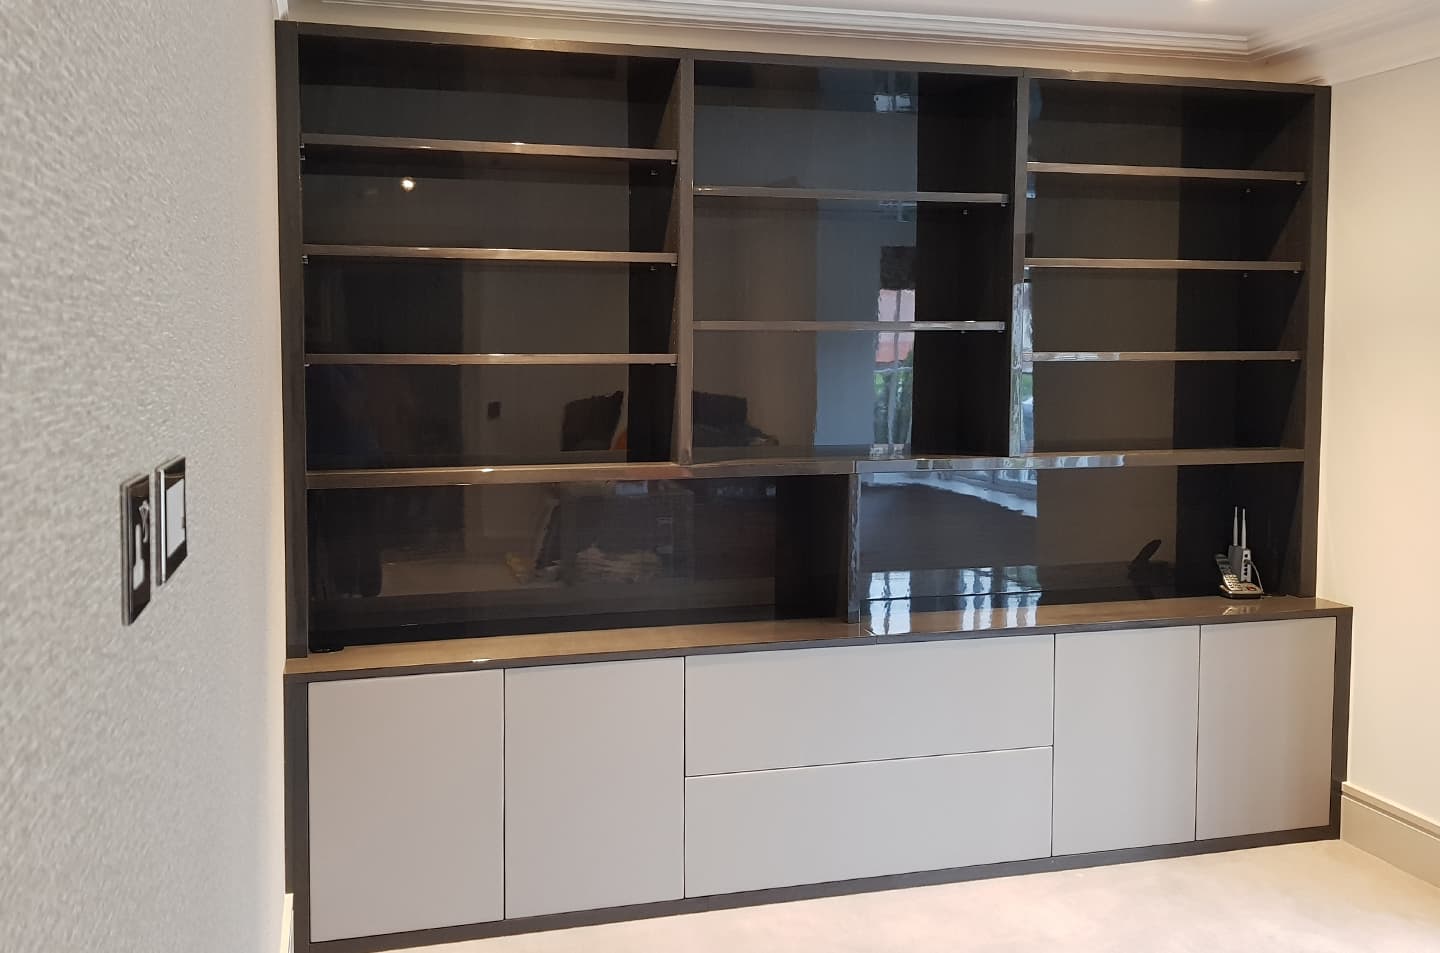
A full-height bespoke display bookcase with varied open shelving, integrated lower storage and a carefully balanced fitted composition.
View project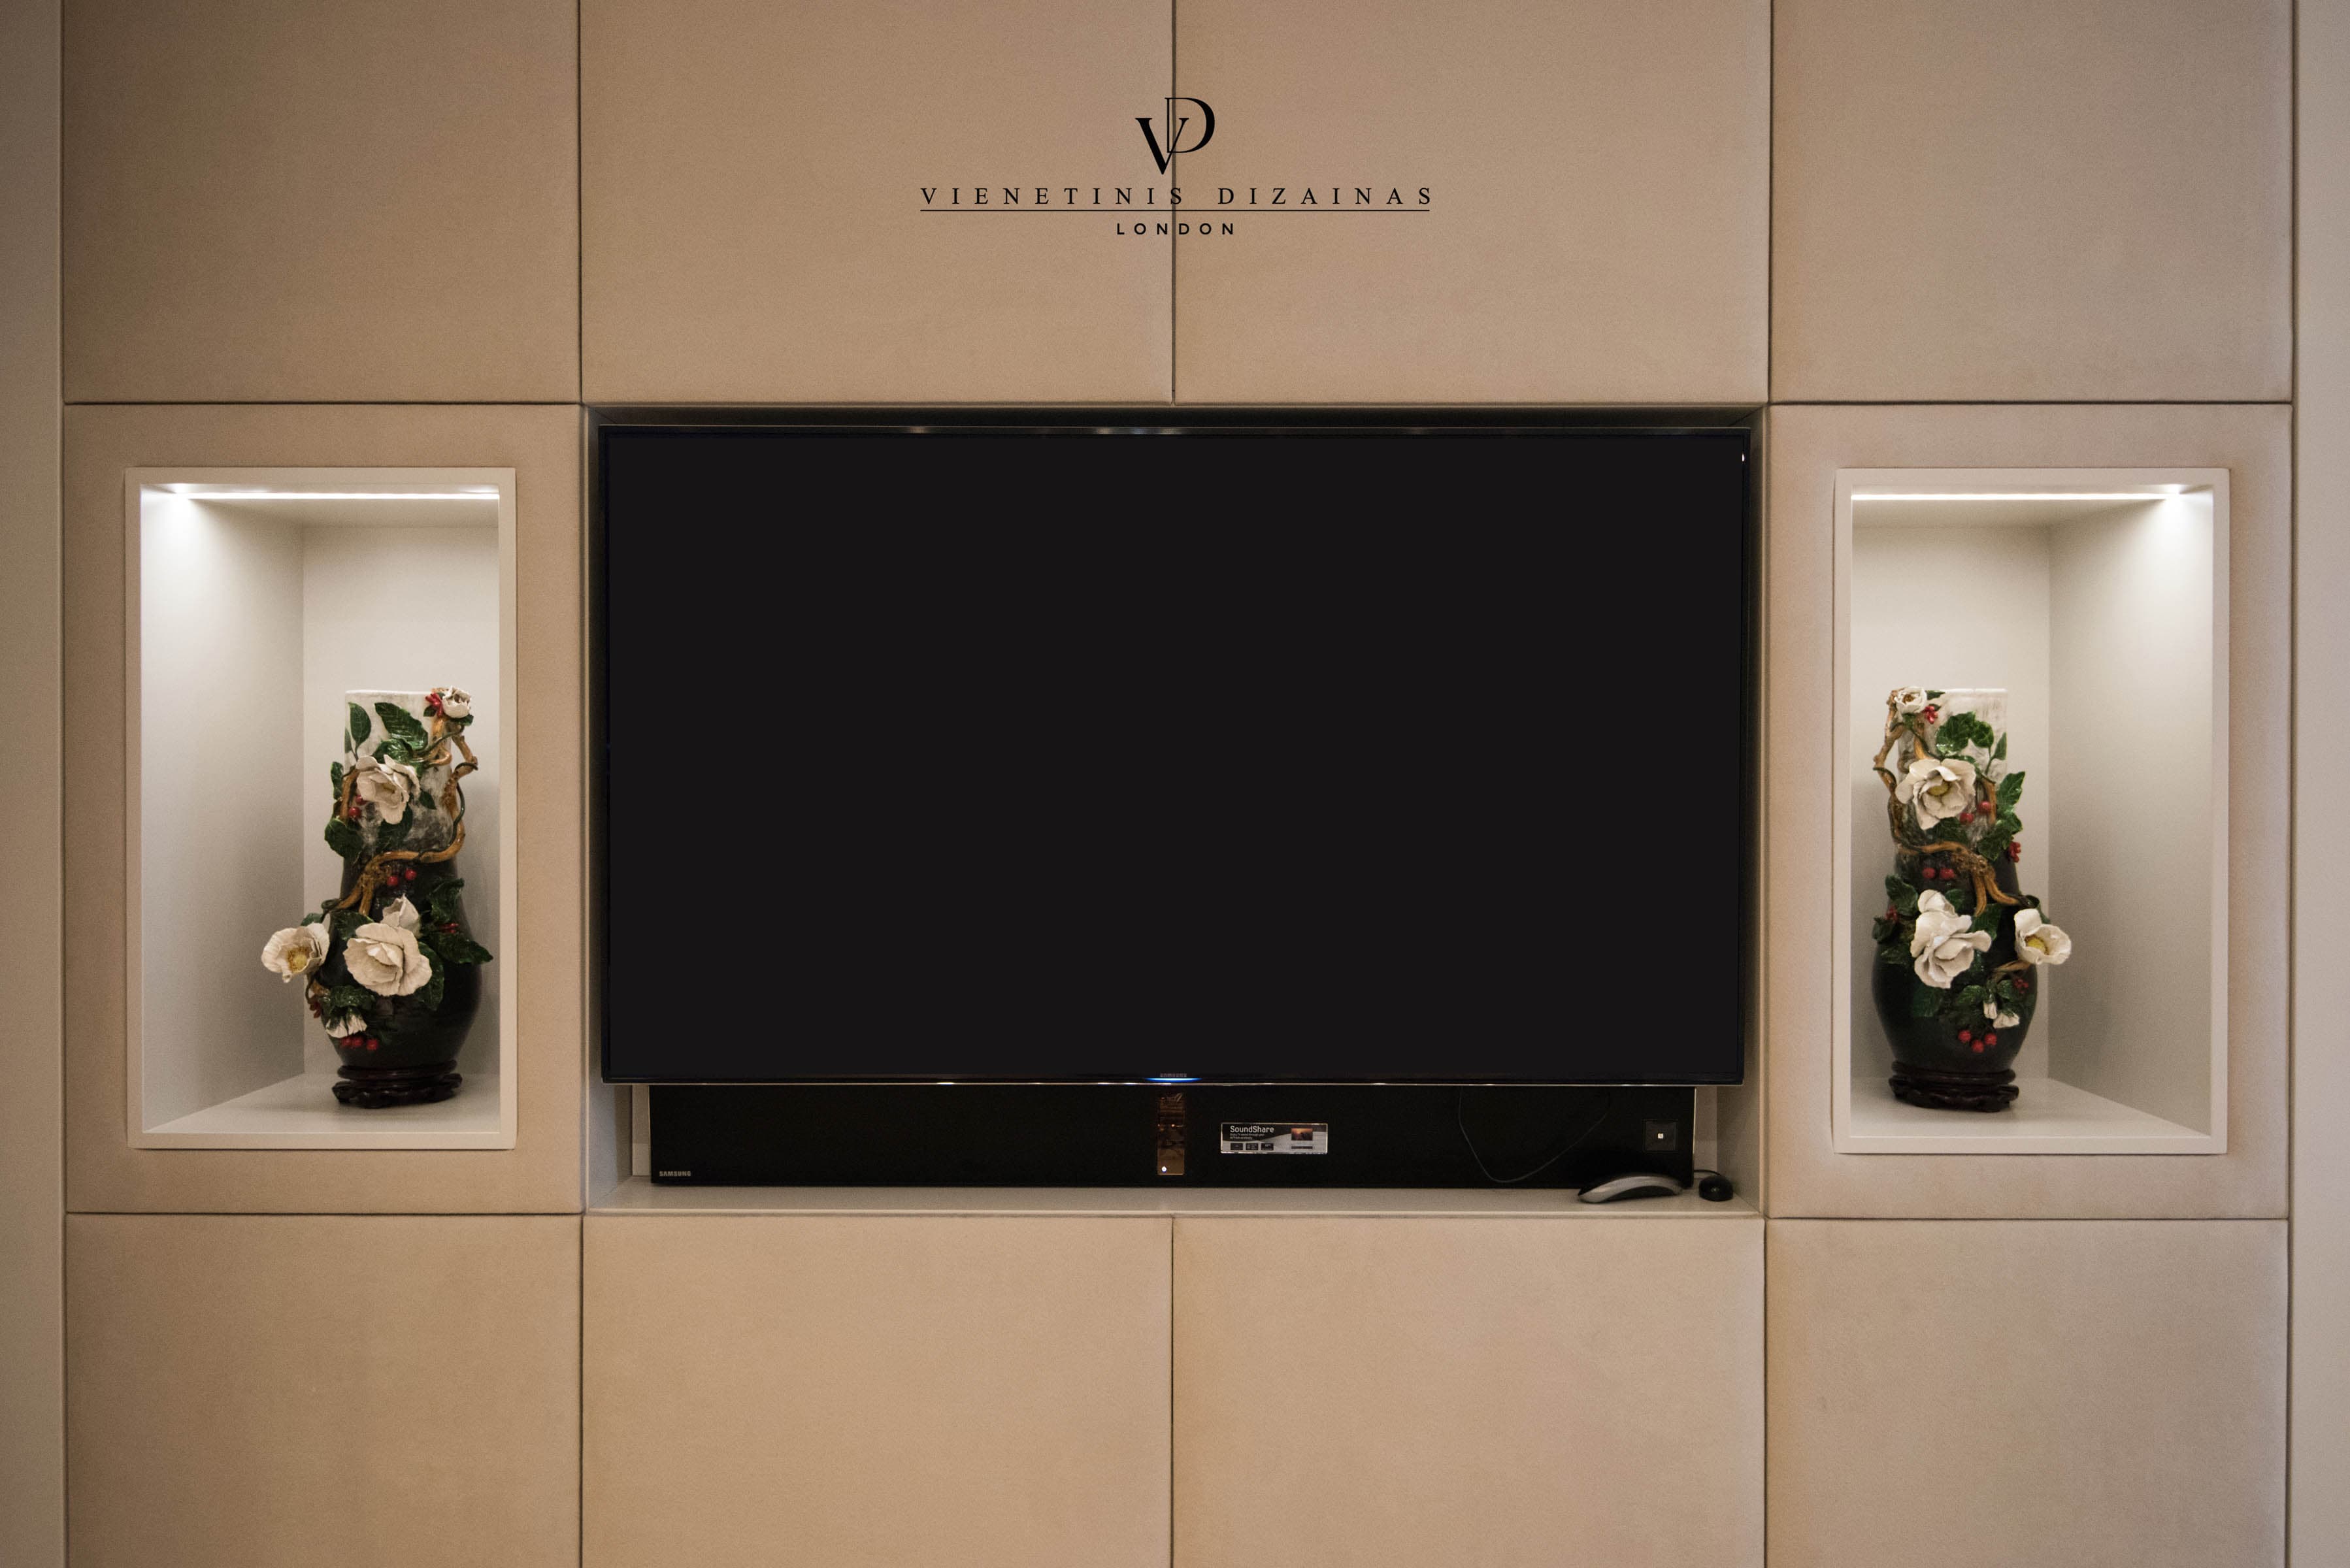
A light cream fitted media unit with an integrated television zone, open display shelving and coordinated concealed storage.
View project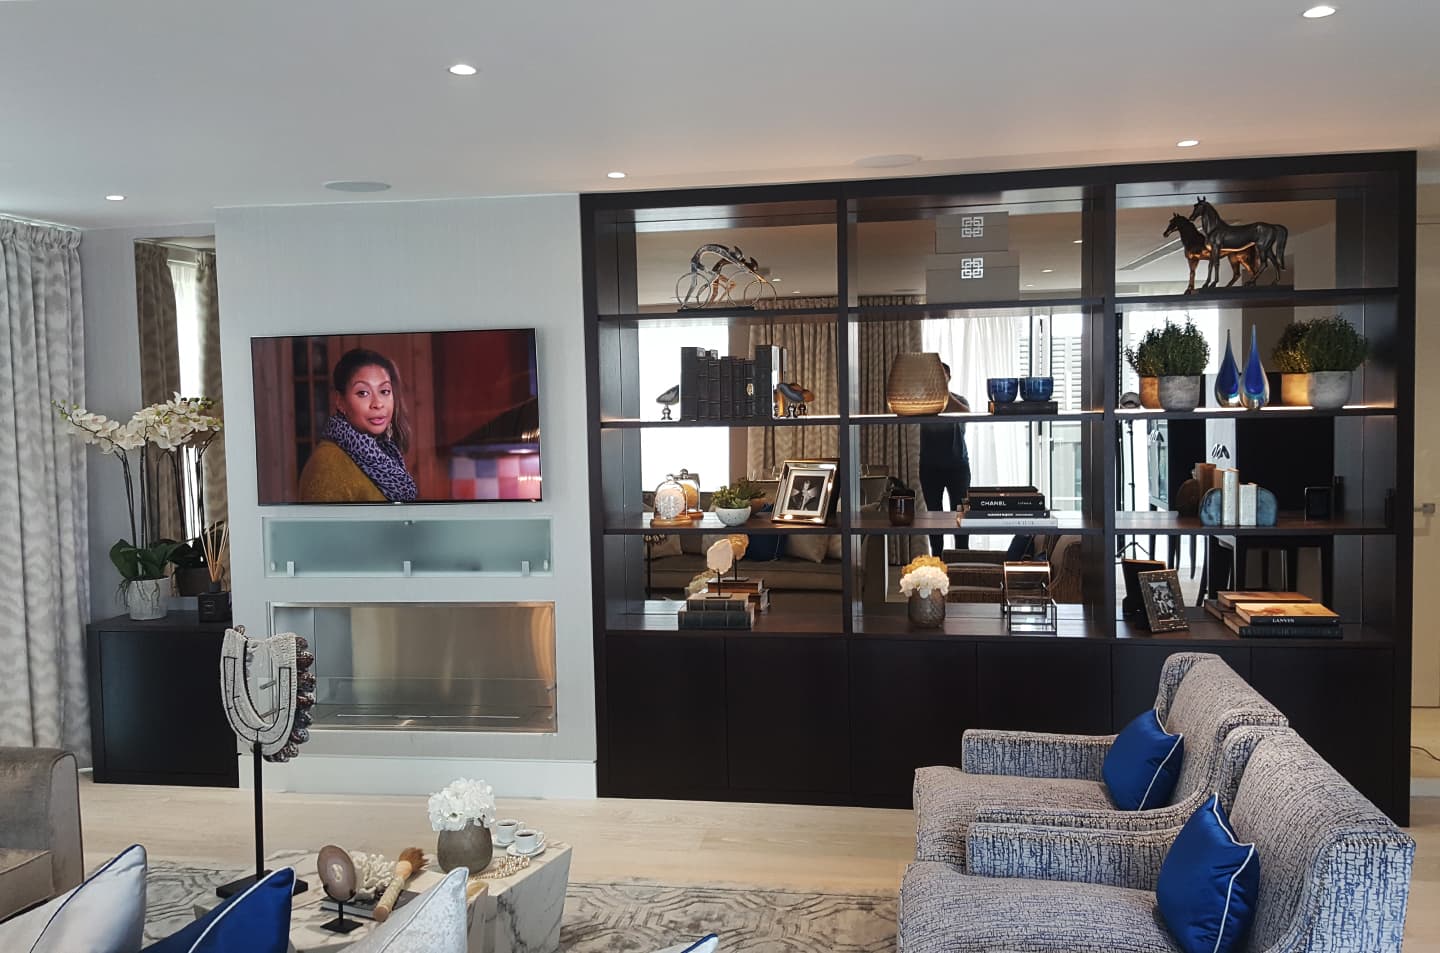
Full-height fitted bookcase cabinetry with integrated display lighting and a dark, architectural finish.
View project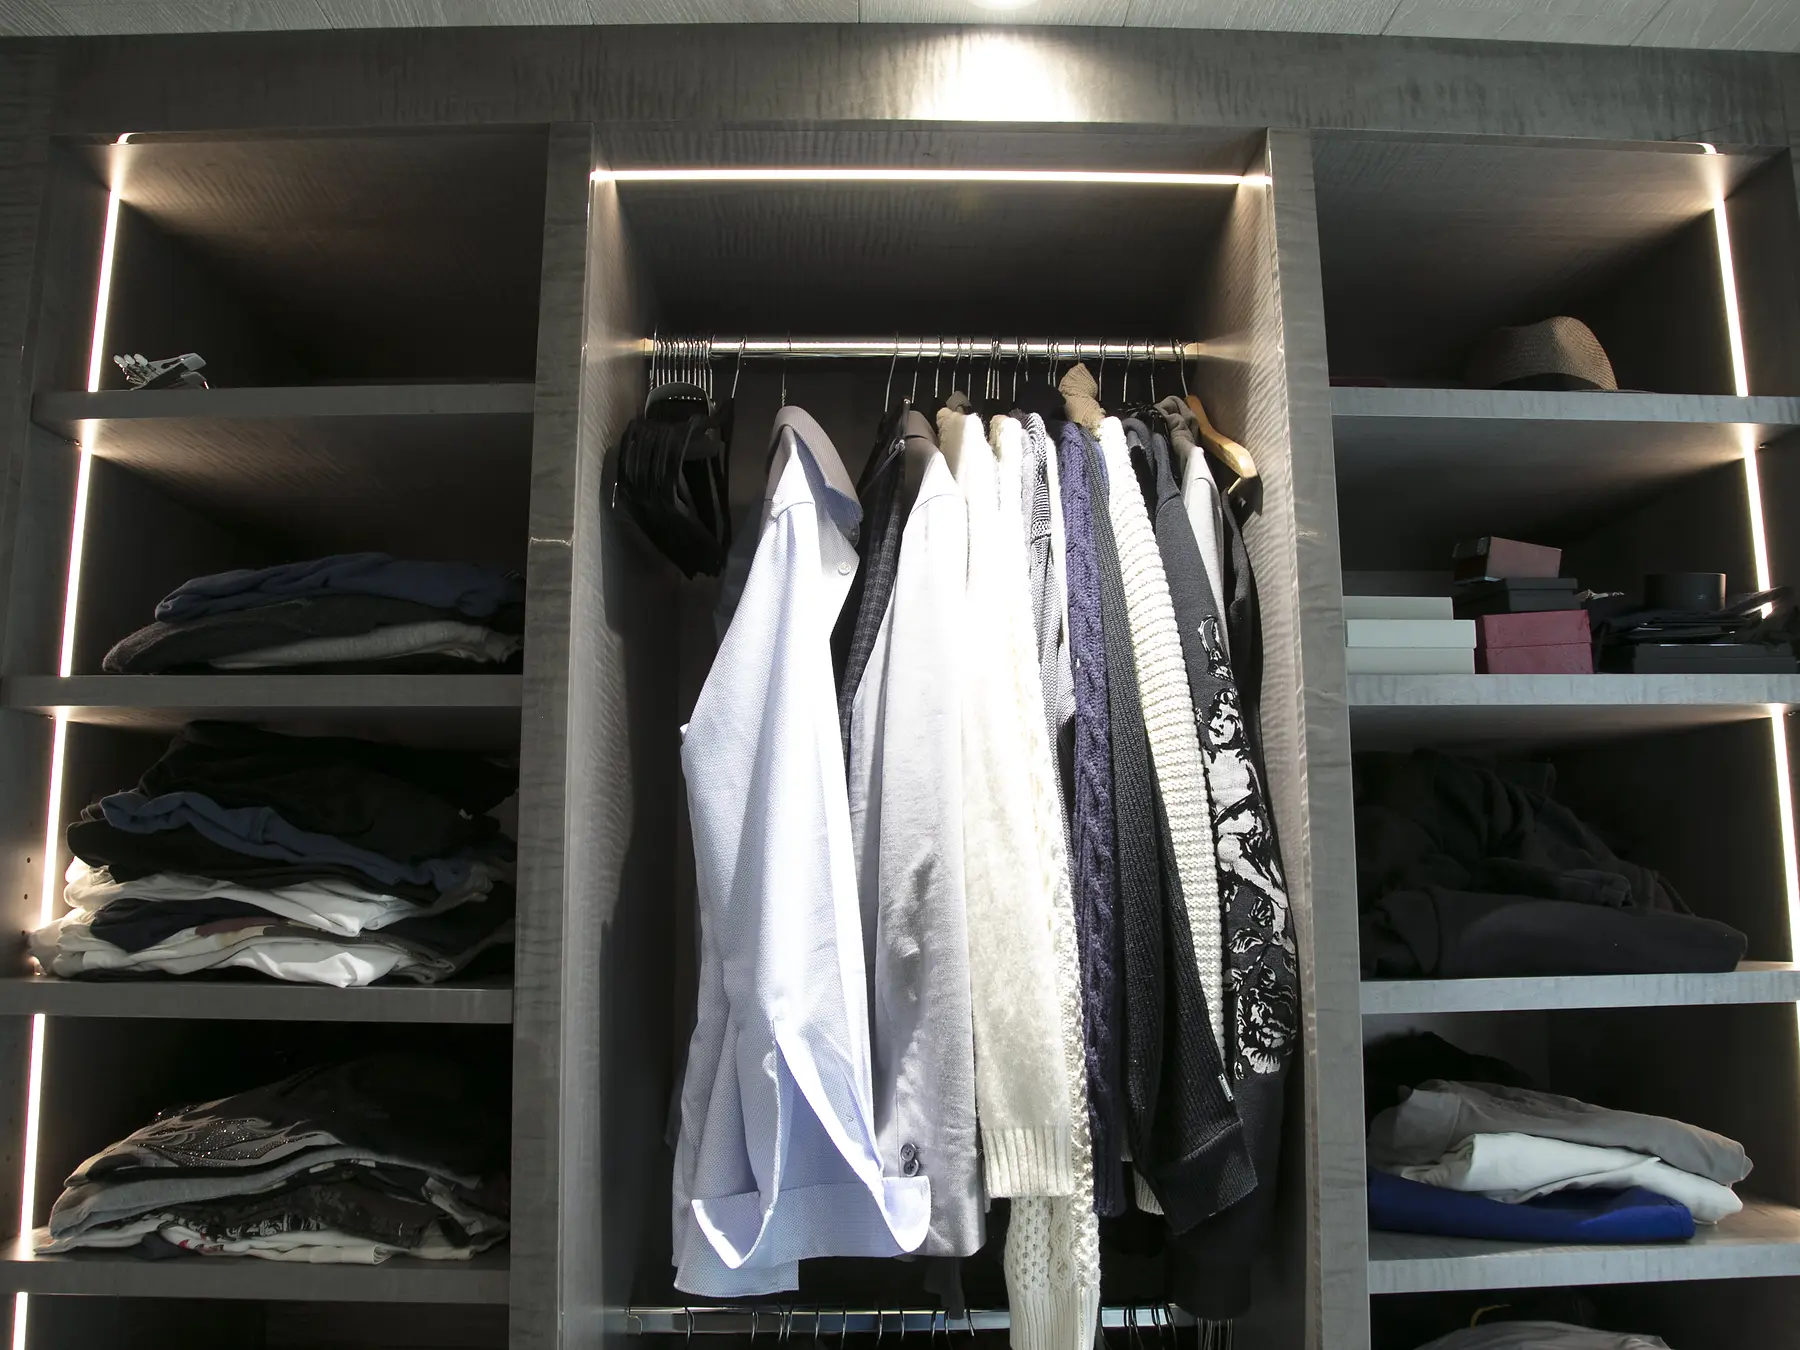
An illuminated walk-in wardrobe with open storage, mirrored detailing, drawers and integrated LED lighting.
View project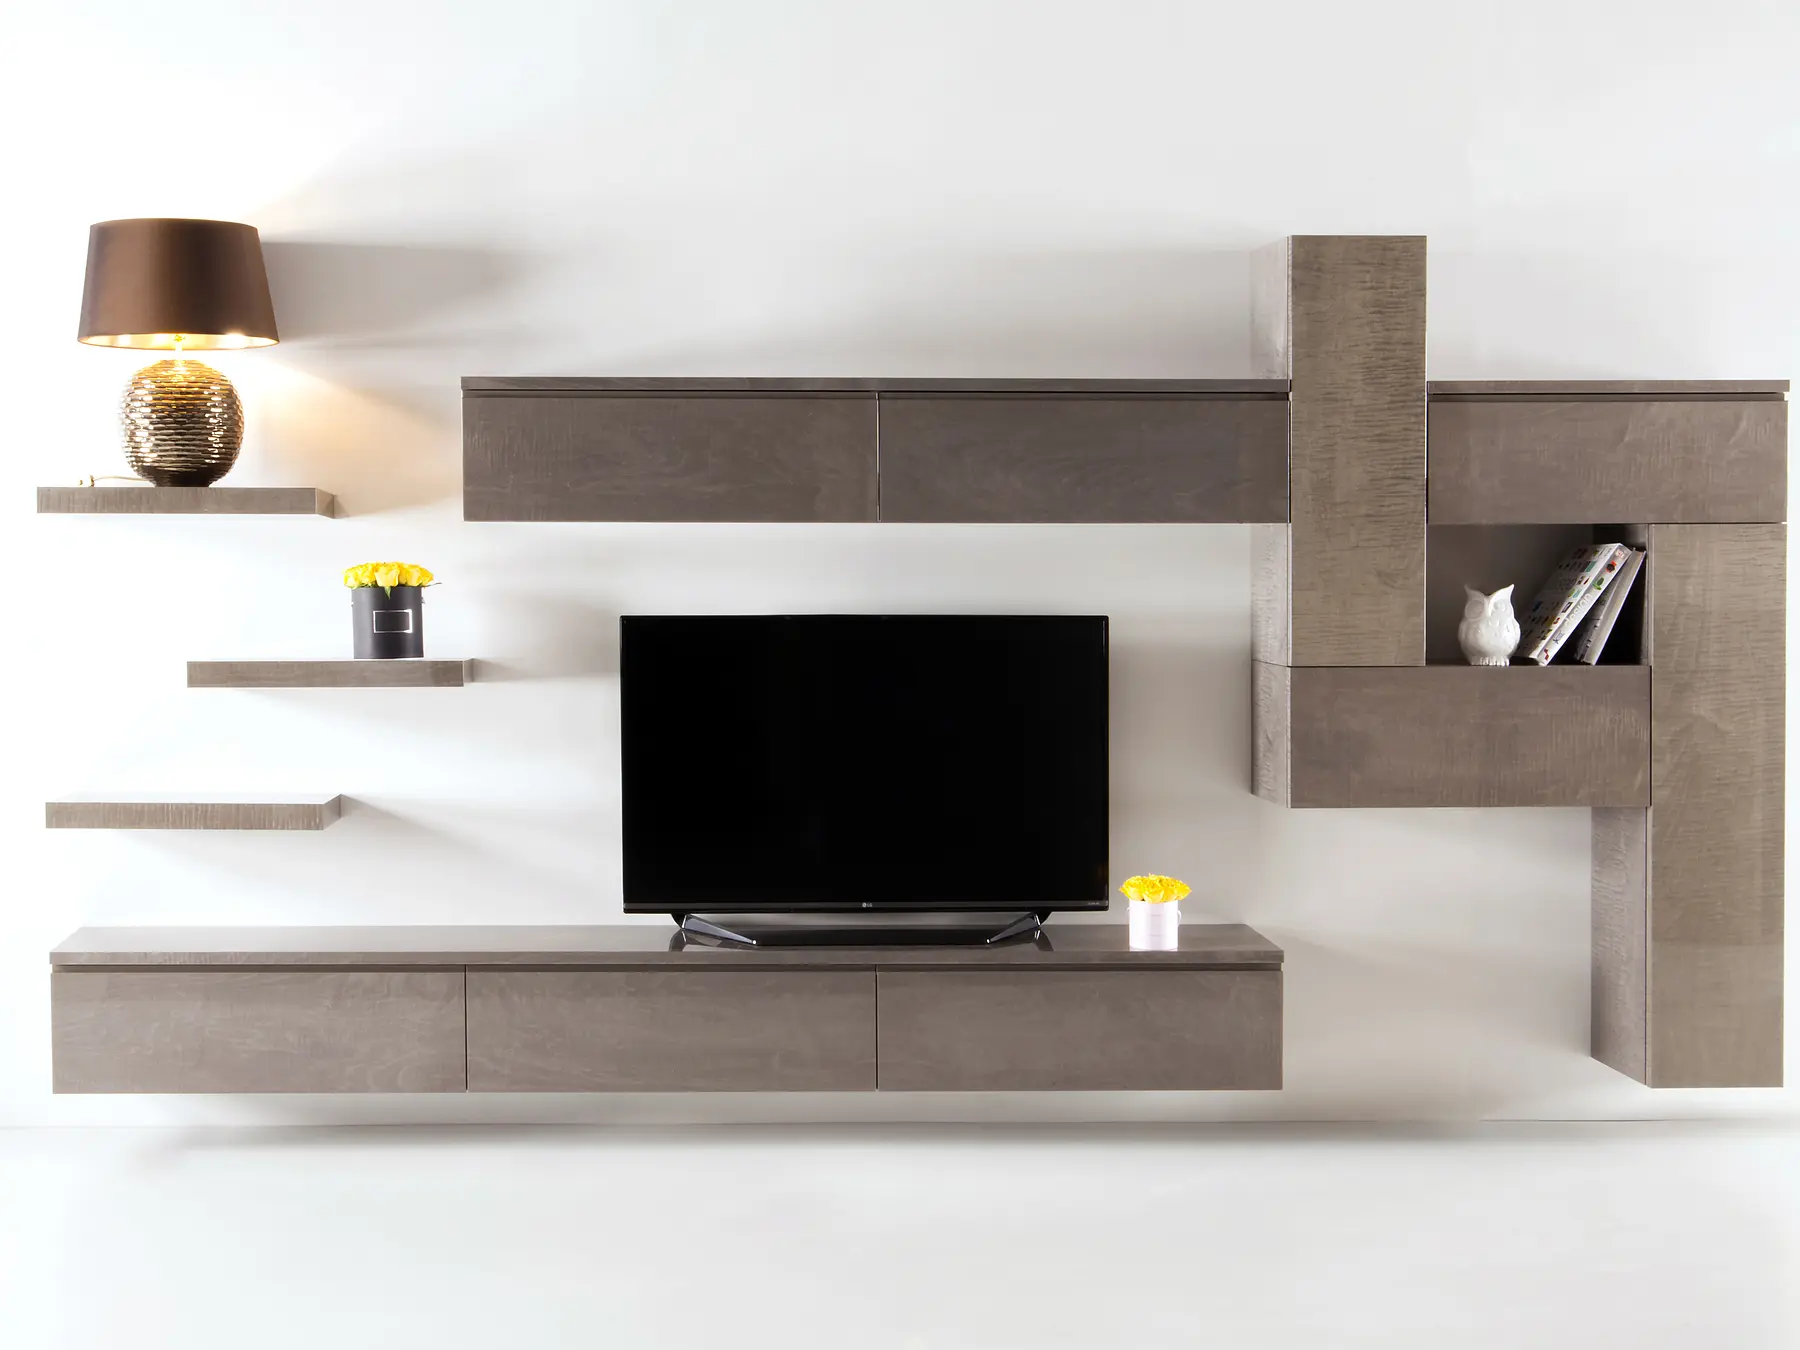
Floating media cabinetry shown in two coordinated finishes, with wall-mounted storage, shelves and clean integrated proportions.
View project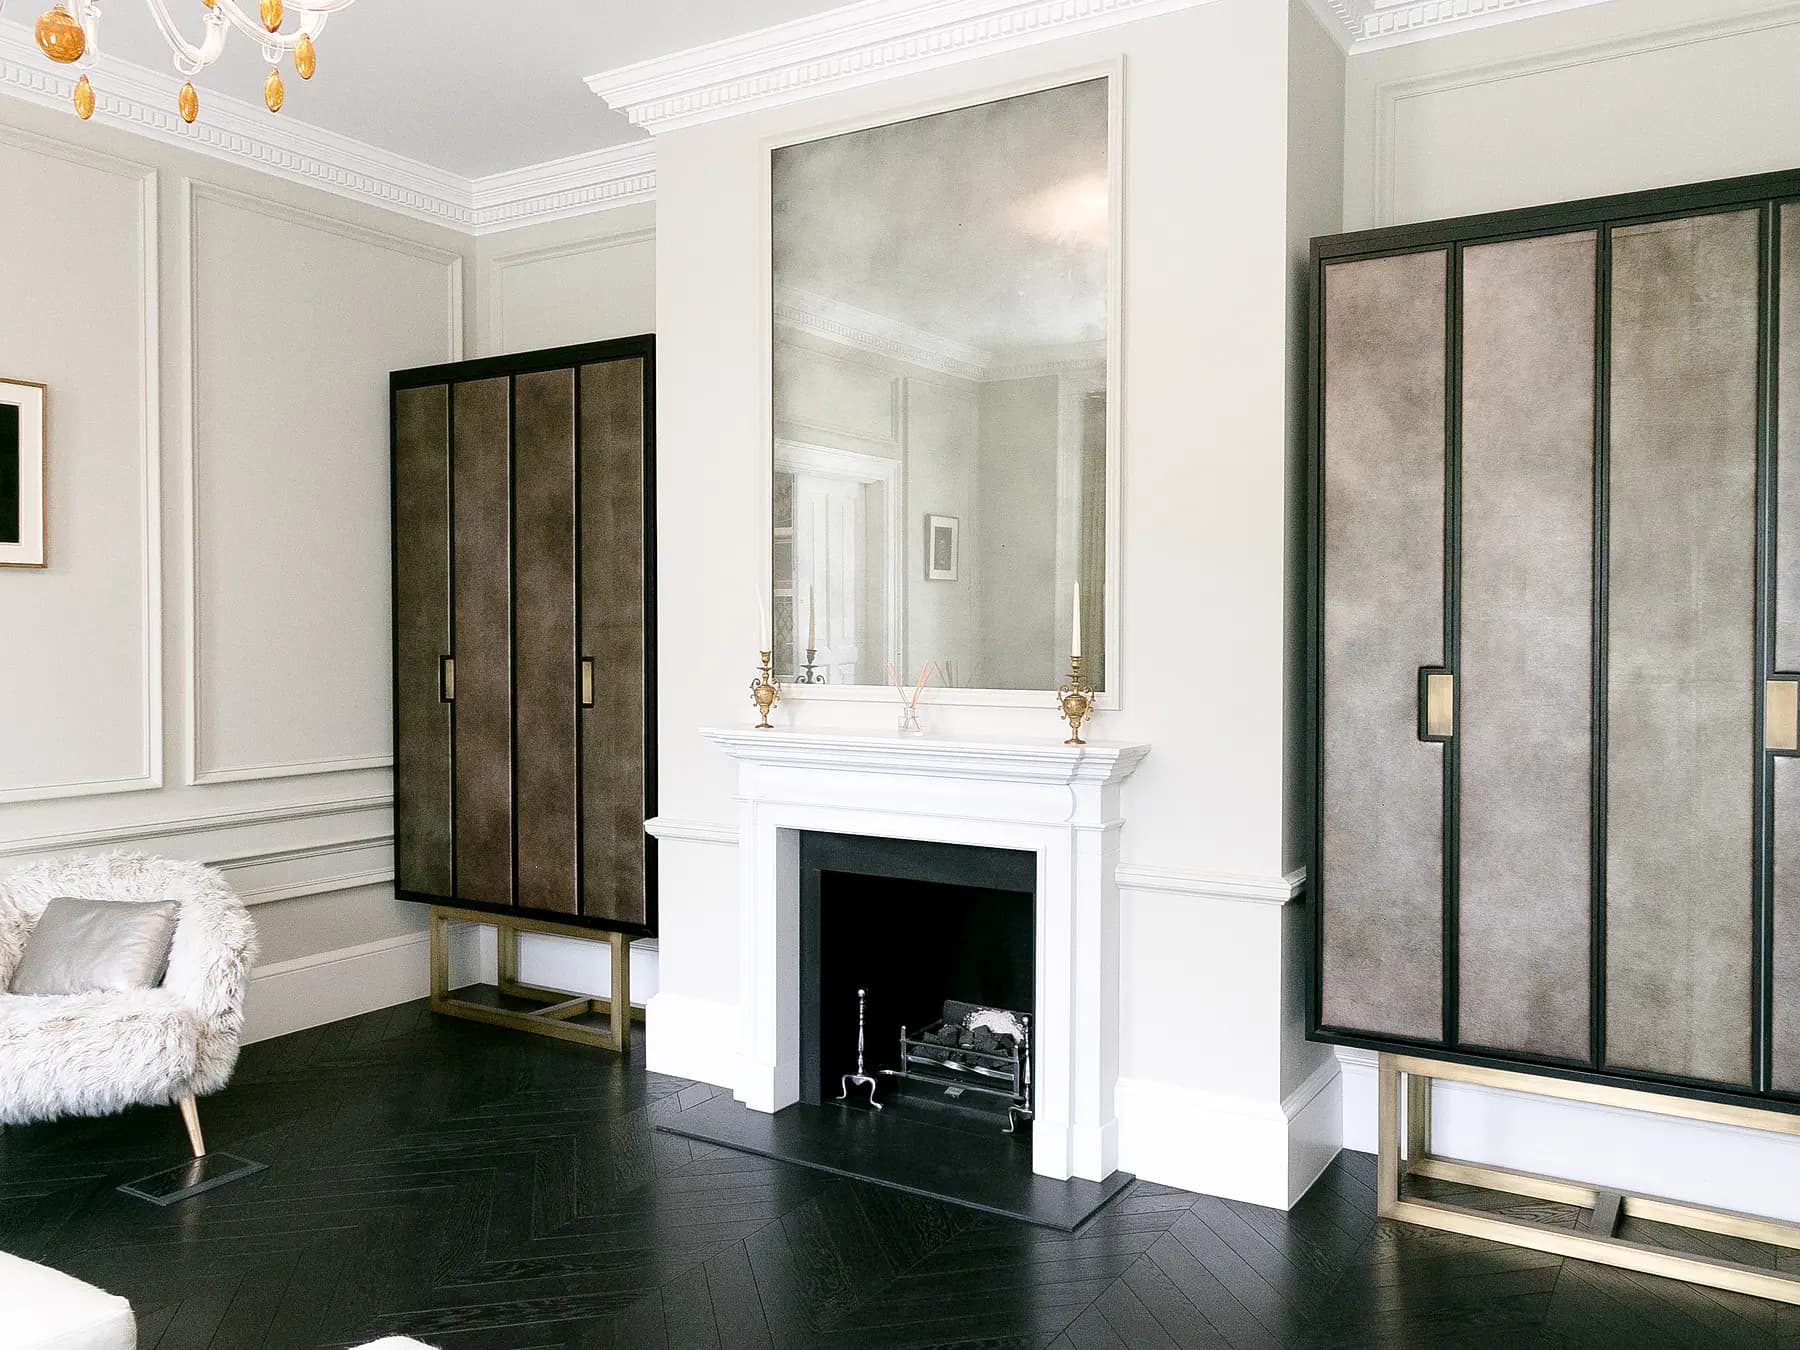
A freestanding bespoke cabinet with textured metallic-toned fronts, dark framing and a fitted storage interior.
View project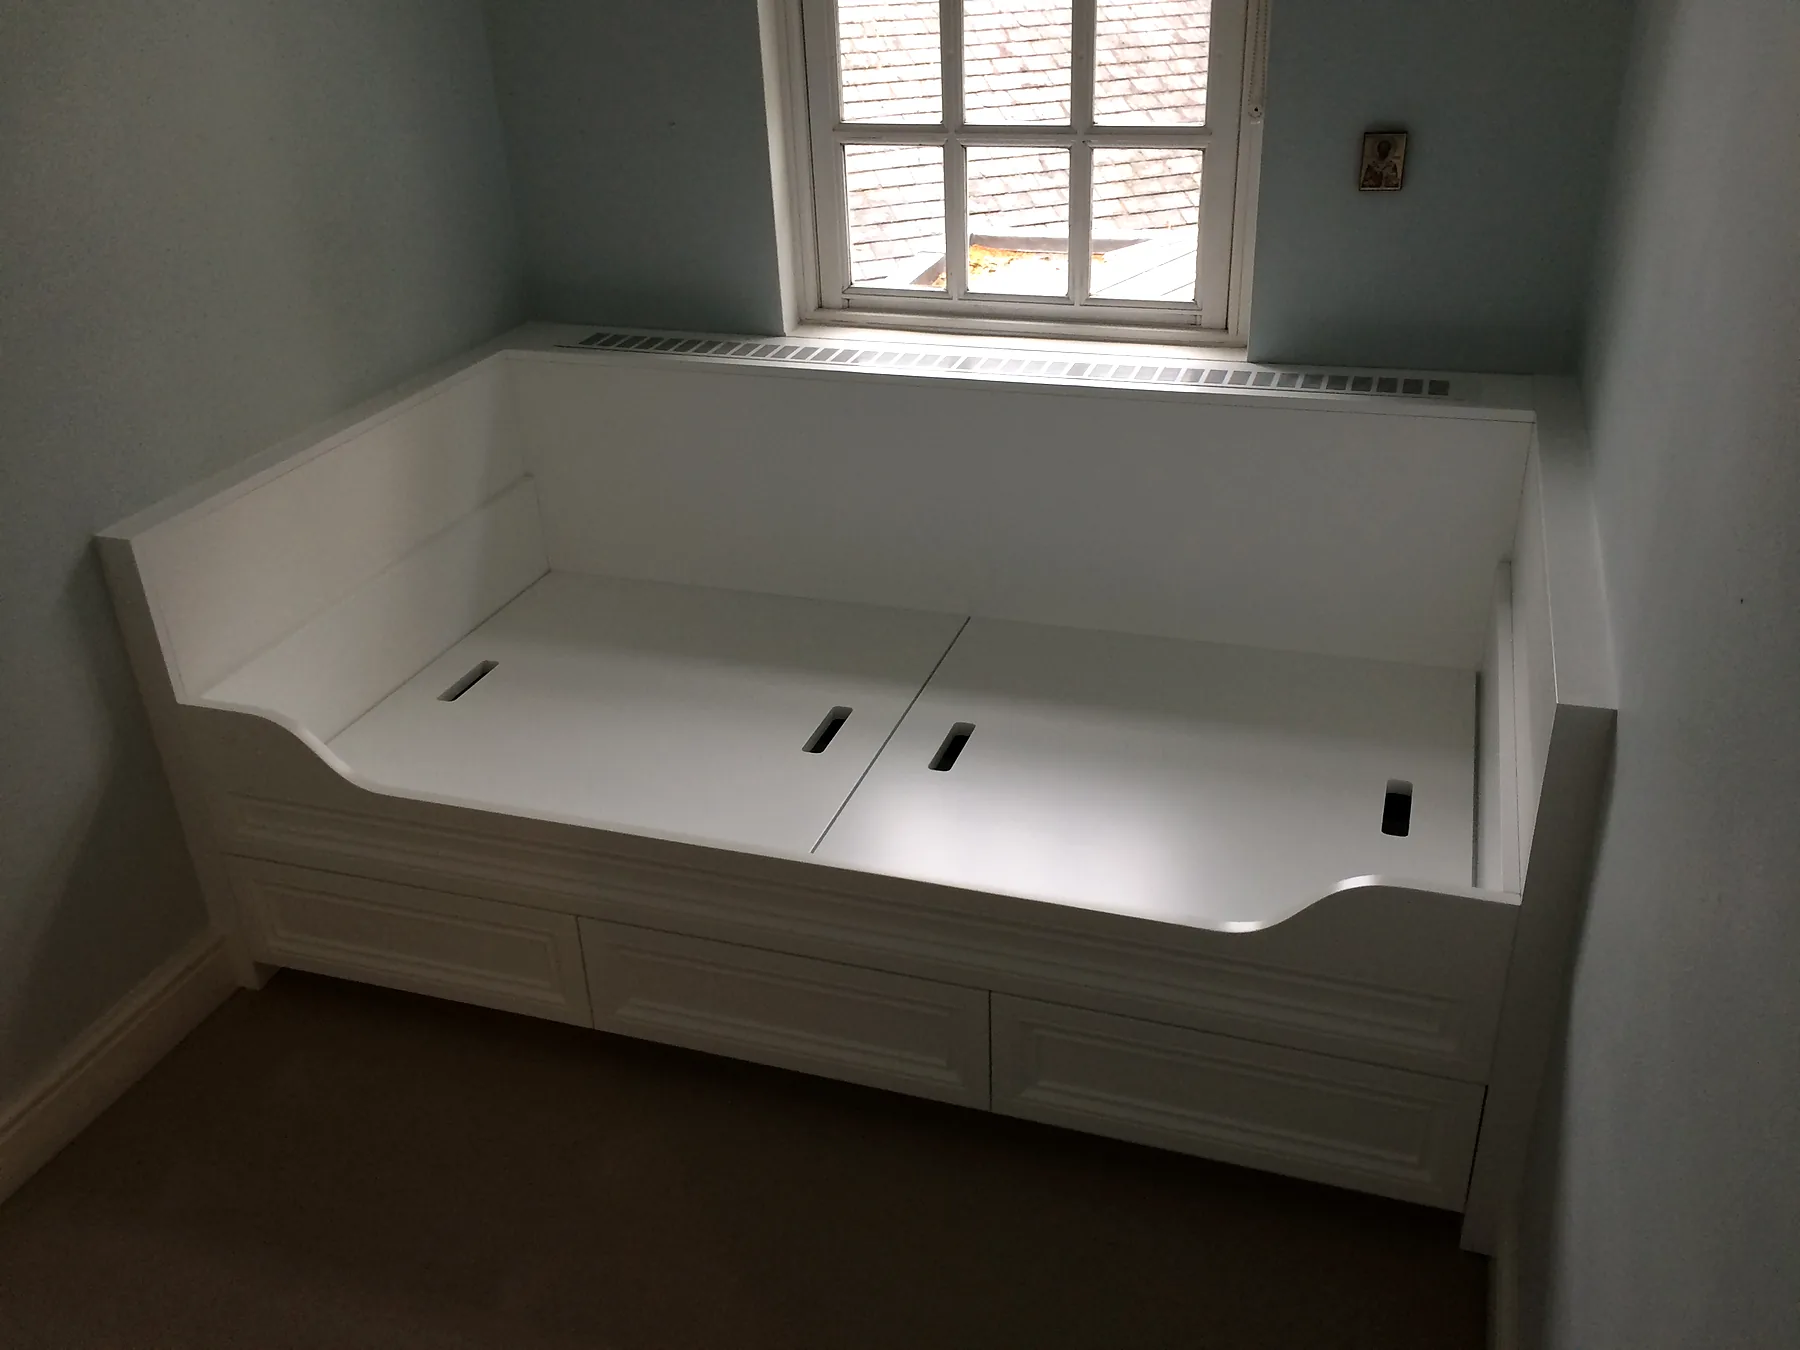
Painted built-in window seating with concealed drawer storage, shaped to sit cleanly within the existing room.
View project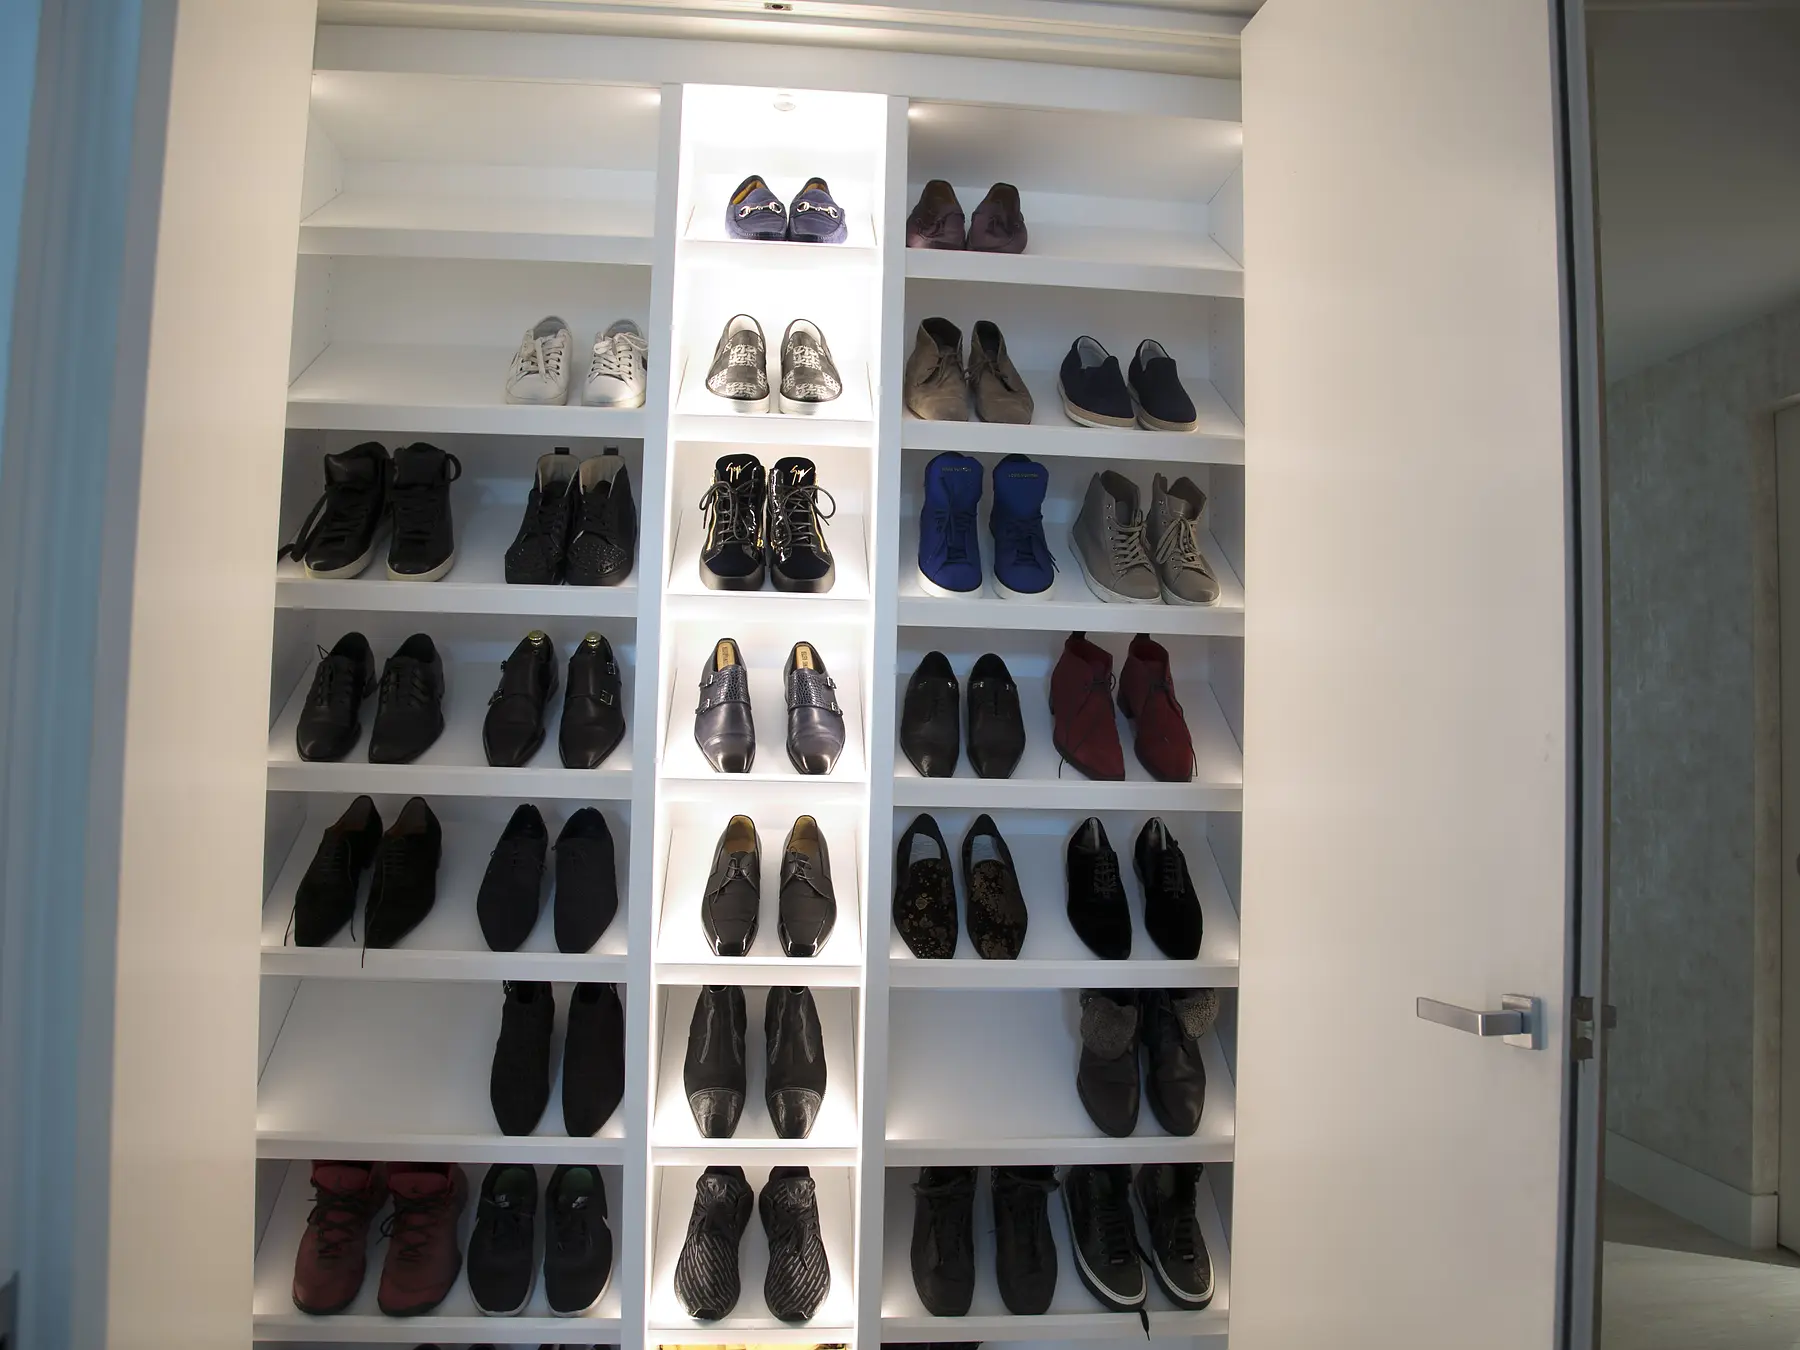
A purpose-built shoe-storage cabinet with open shelving, integrated lighting and coordinated dark cabinetry.
View project