Layout & storage
Explore cabinet proportions, working space, appliance positions and storage around your room and daily routines.
Designed, supplied & installed by Form & Frame
A kitchen shaped around the way you live, from the layout and storage to the cabinetry and finish. We bring design, supply and installation together, with the scope agreed for your project.
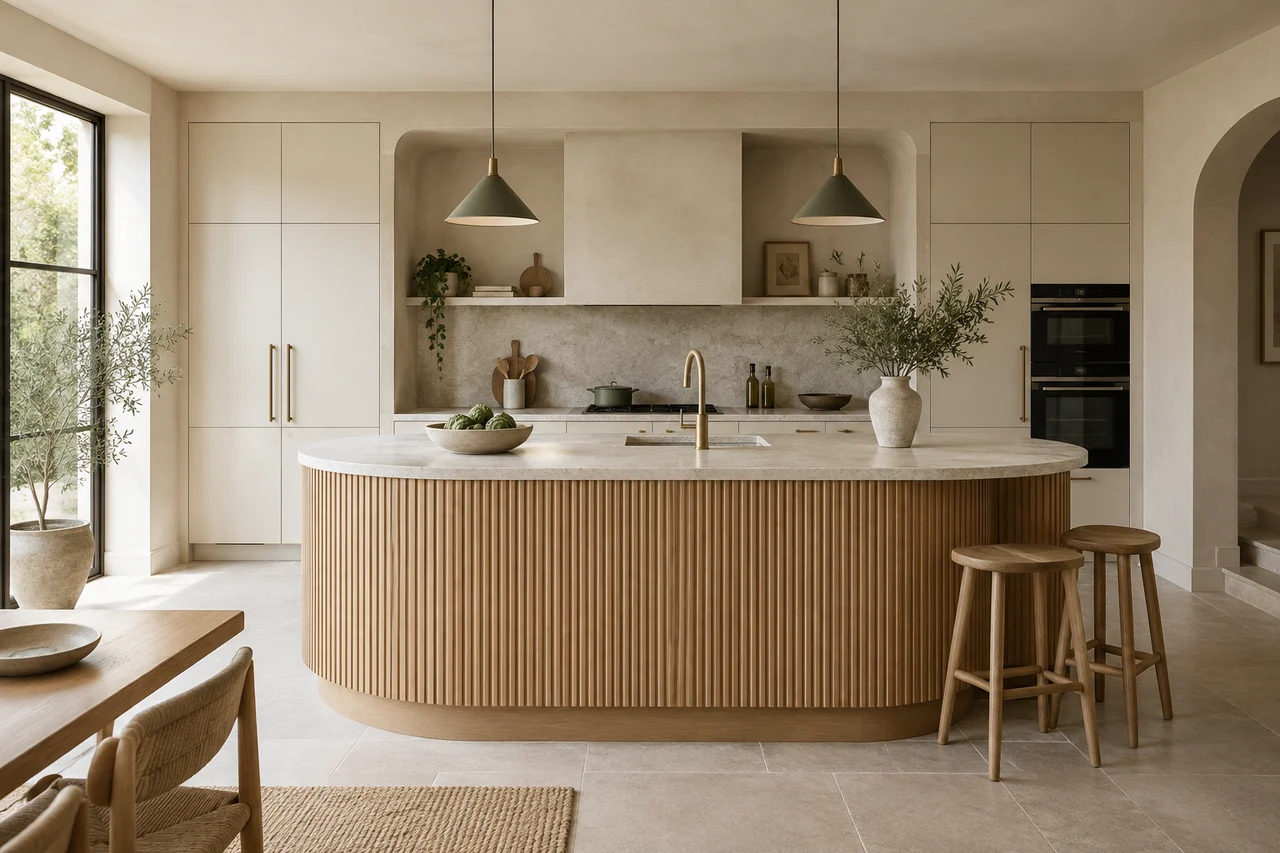
Your kitchen, considered as a whole
Tell us what works in your current kitchen, what you would change and the style you have in mind. Share room photographs, approximate dimensions and any plans so we can discuss the next steps.
Explore cabinet proportions, working space, appliance positions and storage around your room and daily routines.
Discuss cabinetry styles, colours, timber details, handles and worktops as part of an agreed specification.
Bring the agreed kitchen design and fitting requirements into one clearly defined project, with a quotation based on its scope.
Our in-frame kitchen service focuses on traditional cabinetry with inset doors and visible face frames.
Explore in-frame kitchensFrequently asked questions
Send your postcode, room photographs, any drawings or approximate dimensions, preferred timing and a few style references. Let us know your priorities for layout, storage and finish.
Yes. If you already have a supplier, choose the matching installation service on our kitchen selection page. We can review your supplier plan and the fitting requirements.
The quotation depends on the room, cabinetry, materials, finishes and installation scope. These are discussed for your project before the specification is agreed.
Share your room, ideas and timing. Your enquiry will be marked for a bespoke kitchen designed, supplied and installed by Form & Frame.
Call 07933 026532 · Email sales@formandframekitchens.co.uk