G01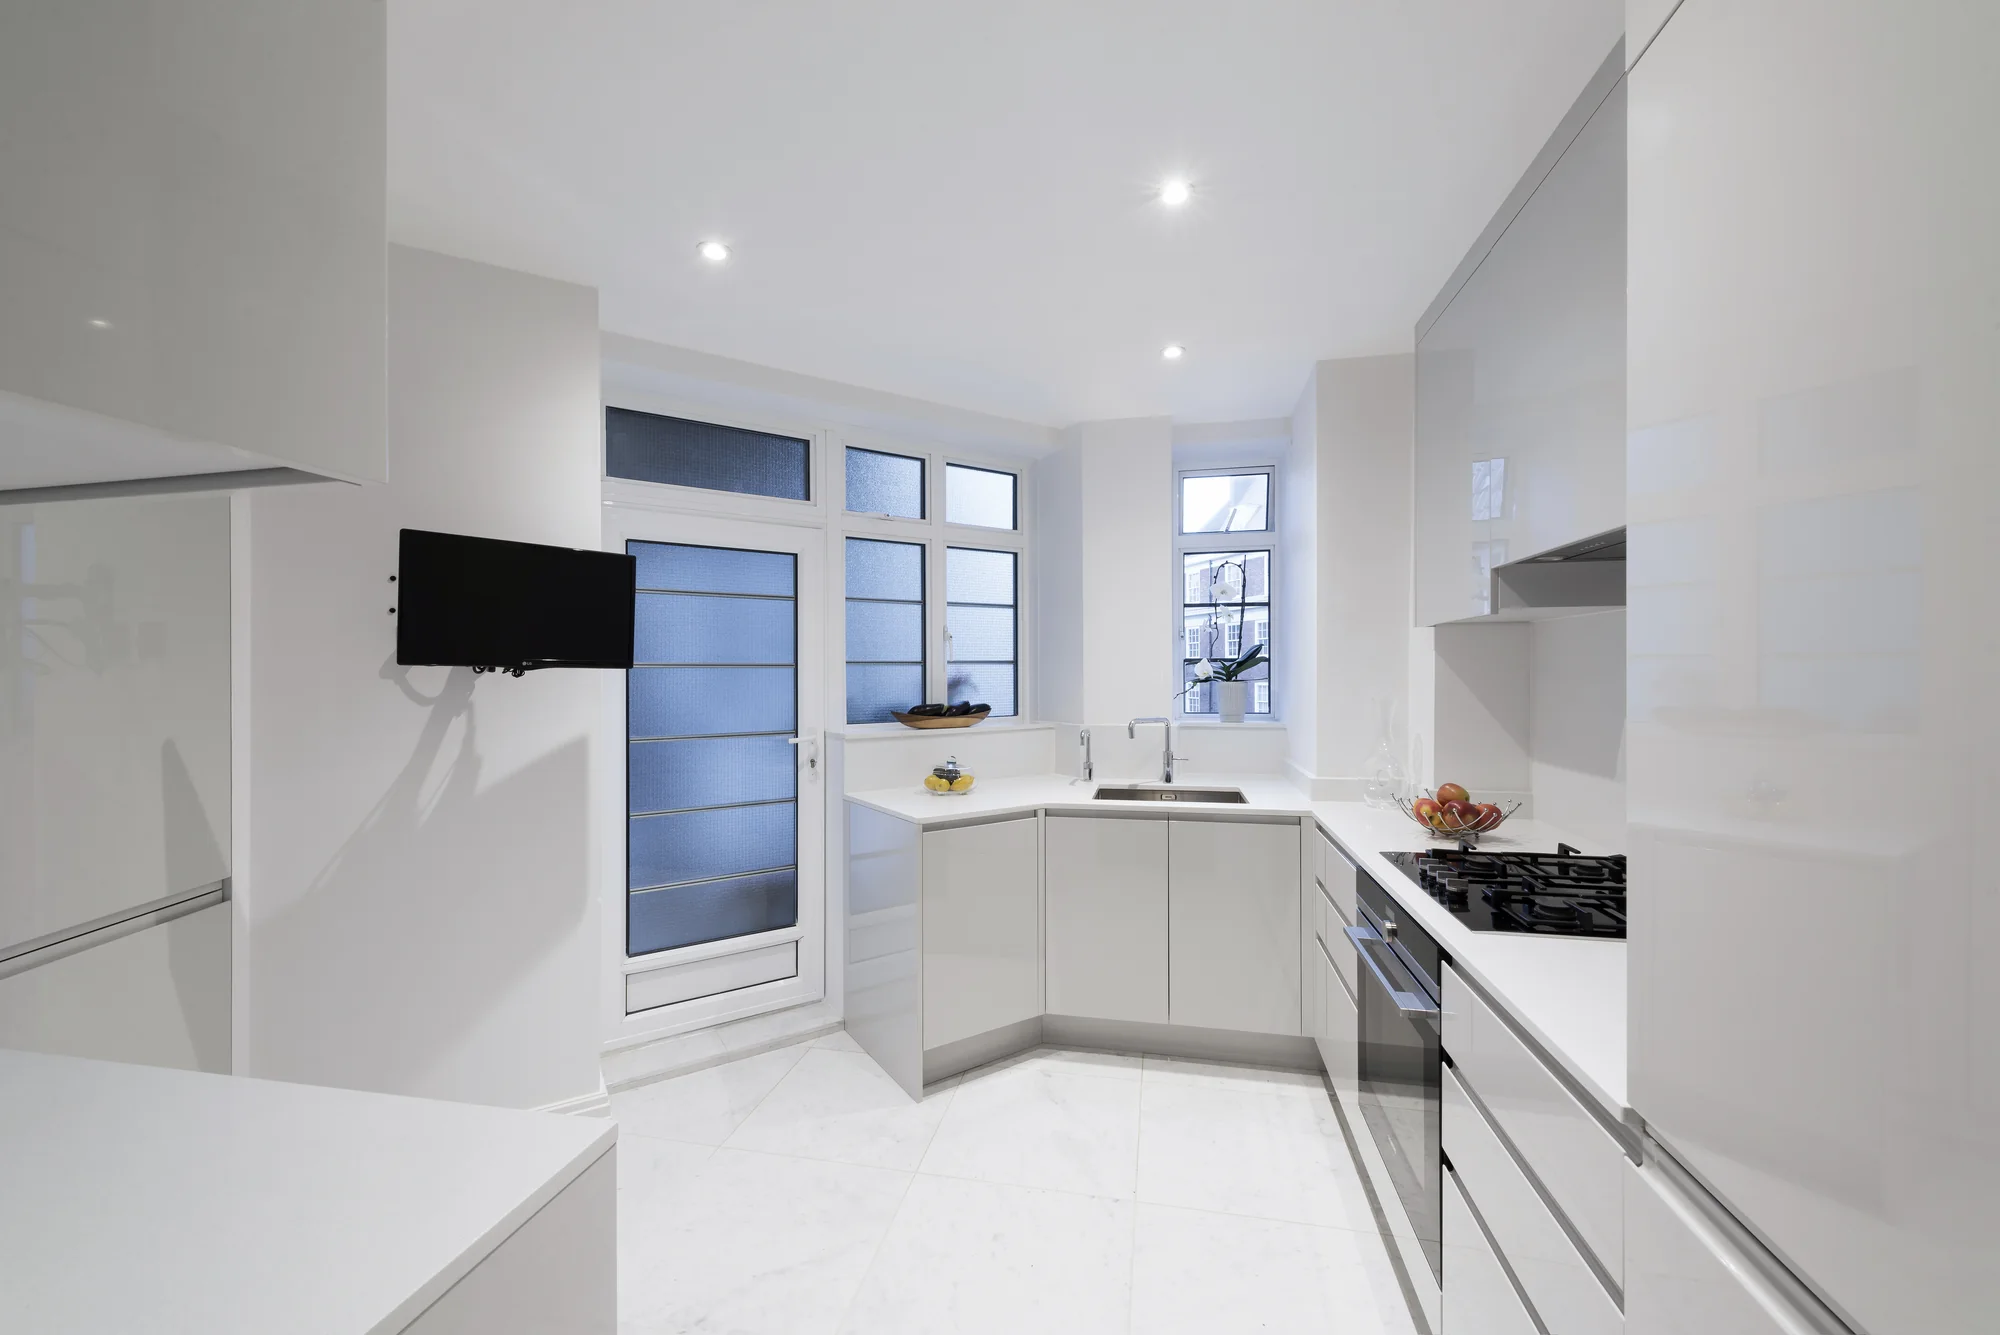
White Handleless Kitchen & Utility Installation
White handleless kitchen installation with integrated appliances, concealed laundry storage and precise cabinet alignment.
View projectIndependent fitting · Luton based
A kitchen has to work as well as it looks. Explore our kitchen portfolio, from cabinet lines and appliance housings to the smaller details that bring an installation together.
Installation scope
The plan, site conditions and agreed specification establish what is included. We review the sequence before fitting starts, with responsibilities set out in the quotation.
Cabinet positioning, levelling, secure fixing and door or drawer adjustment need to work together across the room.
End panels, fillers, scribes, plinths and trims are planned around the cabinetry and the actual walls and floors.
Appliance housings, access and clearances are reviewed alongside the worktop specification. Specialist templating and fitting responsibilities are agreed with the fabricator.
Plumbing, electrical and gas requirements are identified during scope review. Work requiring a qualified or registered specialist is allocated to the appropriate trade.
Homeowners, designers and trade partners
Send the supplier drawings, postcode and room photographs. We can review the fitting scope, site preparation and specialist work required.
Customer-supplied kitchen installation ↗Explore a kitchen specified for your space, with design, technical coordination and specialist manufacture where appropriate.
Bespoke kitchens ↗In-frame kitchens ↗Kitchen suppliers, designers and building contractors can share the drawings, location and proposed responsibilities to discuss a project. Any appointment or partnership is agreed separately.
Discuss an installation project ↗Service area
Based in Luton, we consider kitchen installations across Bedfordshire and Hertfordshire, including Harpenden, St Albans and Welwyn Garden City, plus suitable projects in Radlett and North London. Send your postcode so we can confirm whether the location and scope are a good fit.
Explore our service areas ↗A supplier plan, room photographs and postcode give us a useful starting point. Tell us what is already arranged and what still needs coordinating.
Call 07933 026532 · Email sales@formandframekitchens.co.uk